5,999 sq.ft.
East Facing · 2nd Floor
- Double Height
- Helper Room
- Puja
- Home Theatre
Living & Drawing — 44'6" × 28'

KOKAPET · NEOPOLIS · TGRERA P02400009942
641.7 feet above Hyderabad. A 33-foot arrival. A 22.3-foot living room. Residences from 2,222 to 5,999 sq.ft. at Neopolis, Kokapet — 200 metres from ORR Exit 1A.
Origin
We did not choose nine. Nine arrived, and kept arriving.
The land came to us as Plot 9. It was auctioned on 3.8.2023 — digits that resolve to nine. The purchase value did the same. Two towers rose from it, and named themselves: 9 North. 9 South.
Not numerology. A pattern that refused to be coincidence.
Even the residences carry it — 2,222. 3,666. 4,777. 5,555. 5,999.
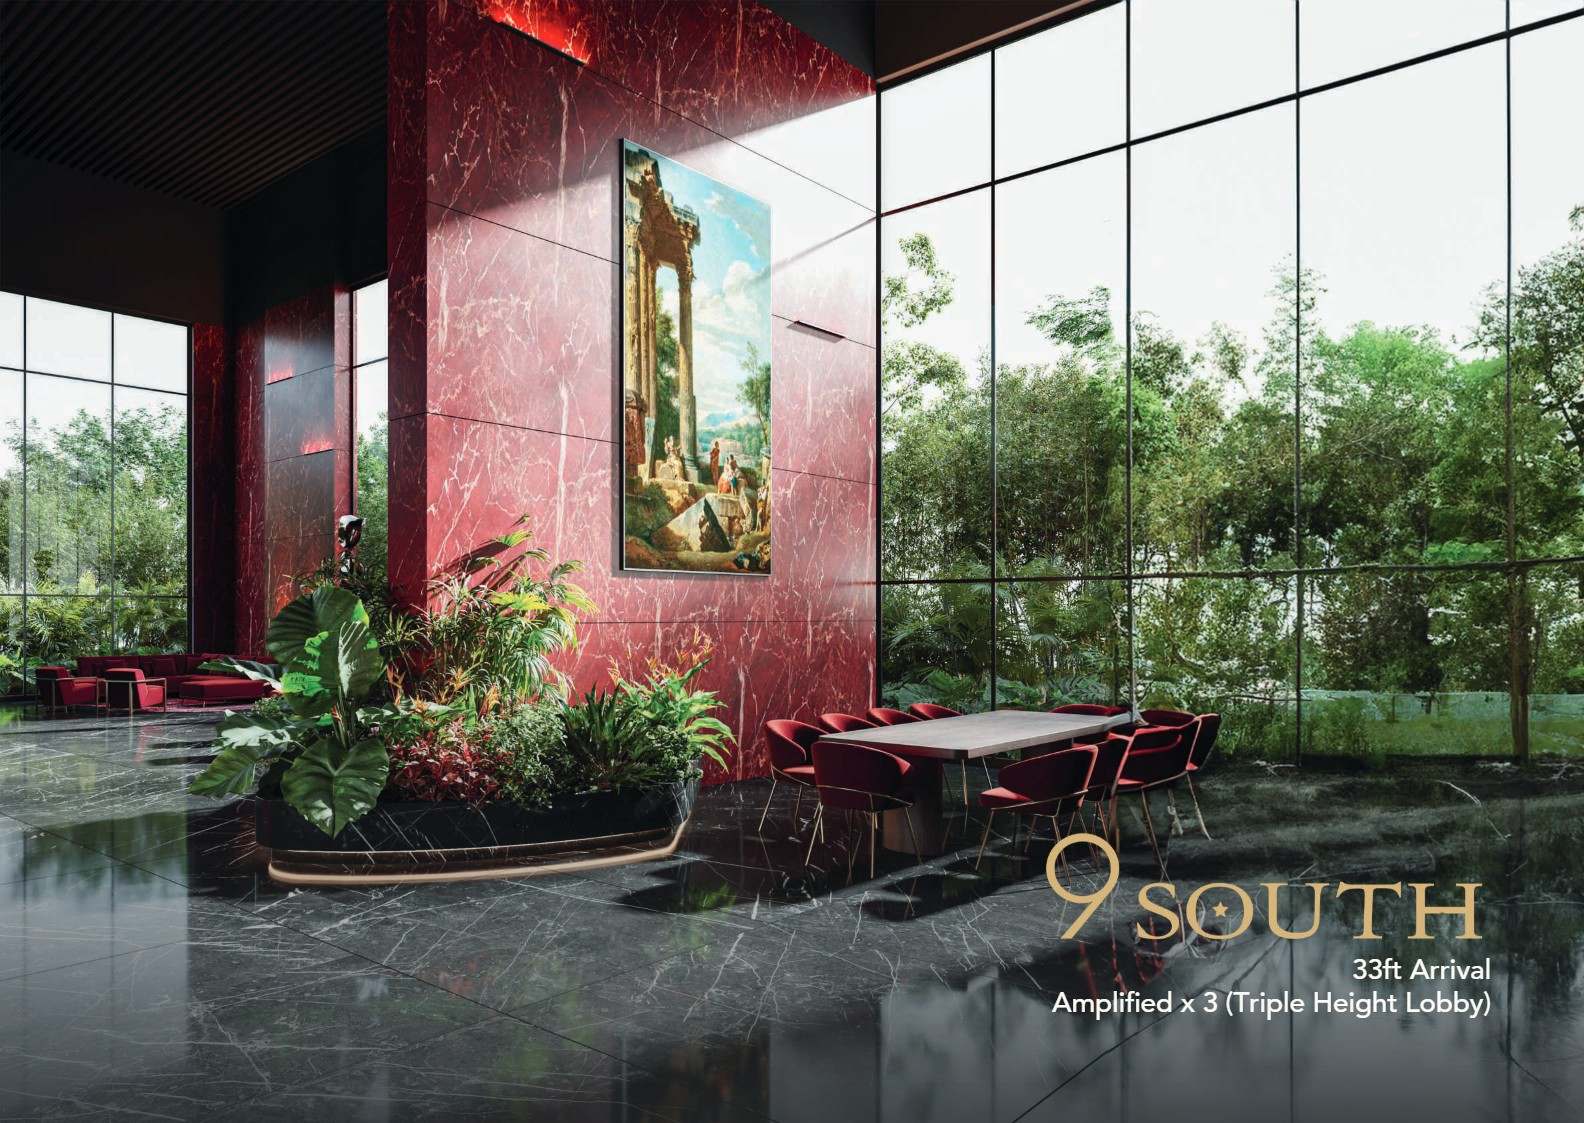
33 ft
Amplified × 3. You do not enter a lobby. You enter a volume. A triple-height ceiling, and the understanding that you have come home to something unusual.
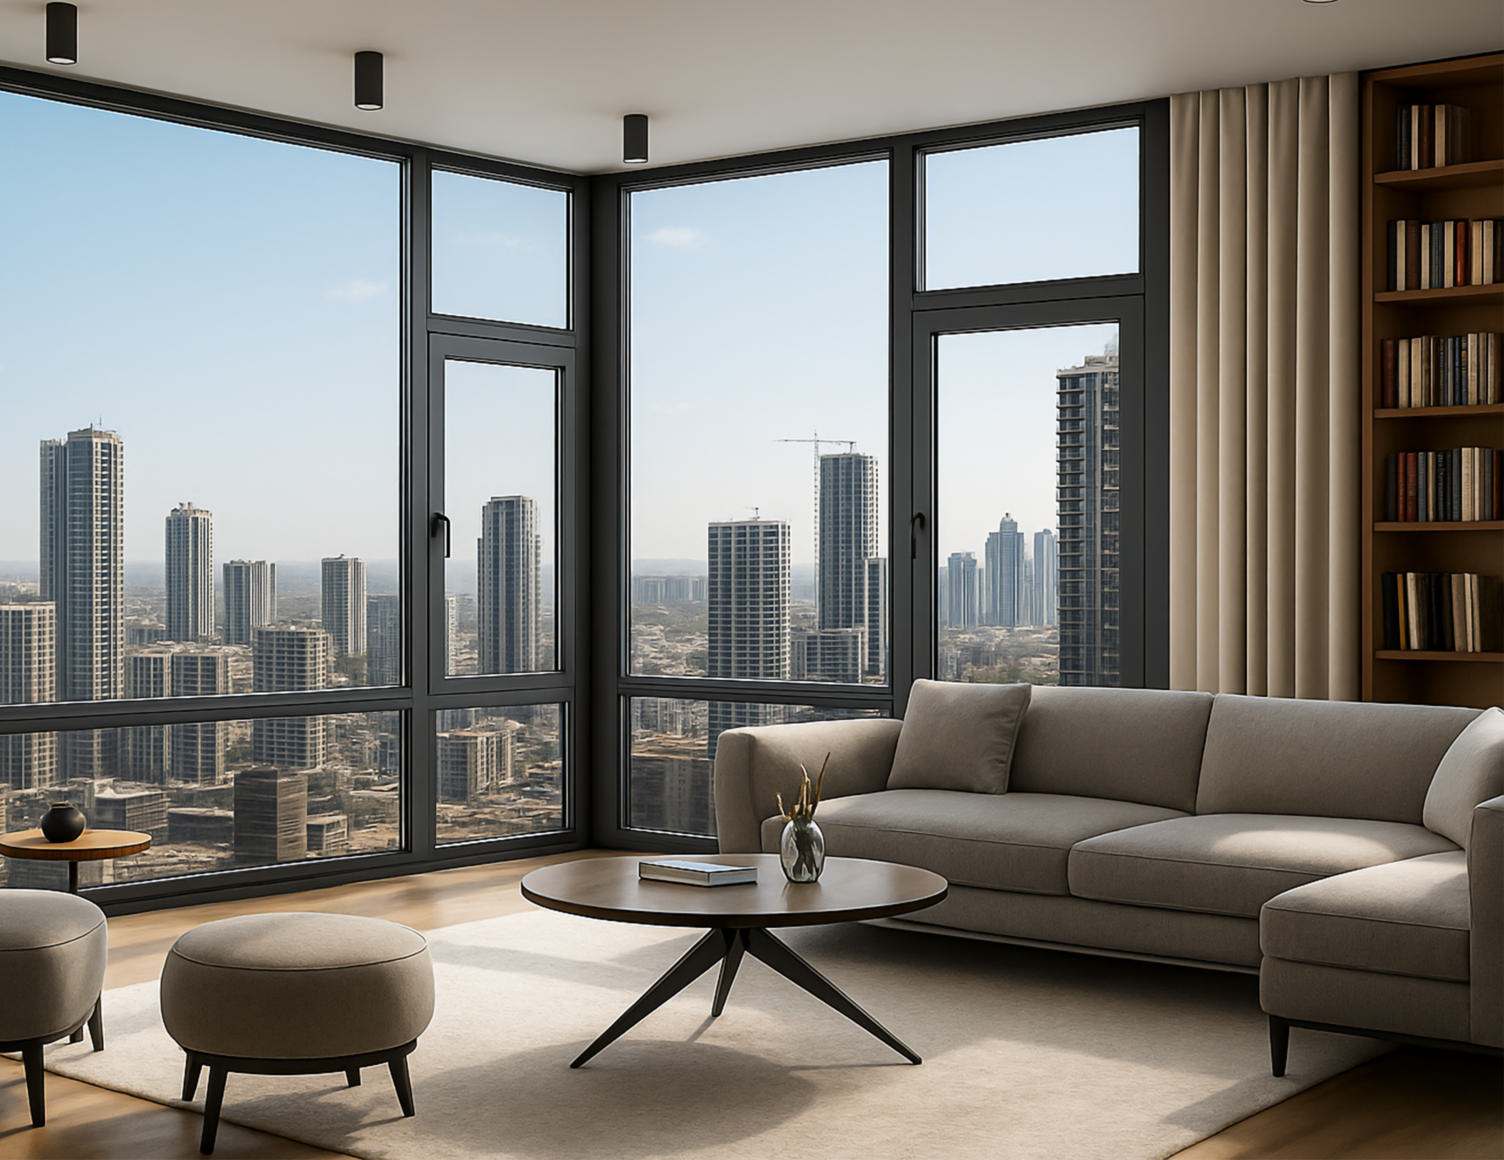
22.3 ft
Standard ceilings in India sit near ten feet. Yours is more than double. Not in the penthouse alone. In every residence.
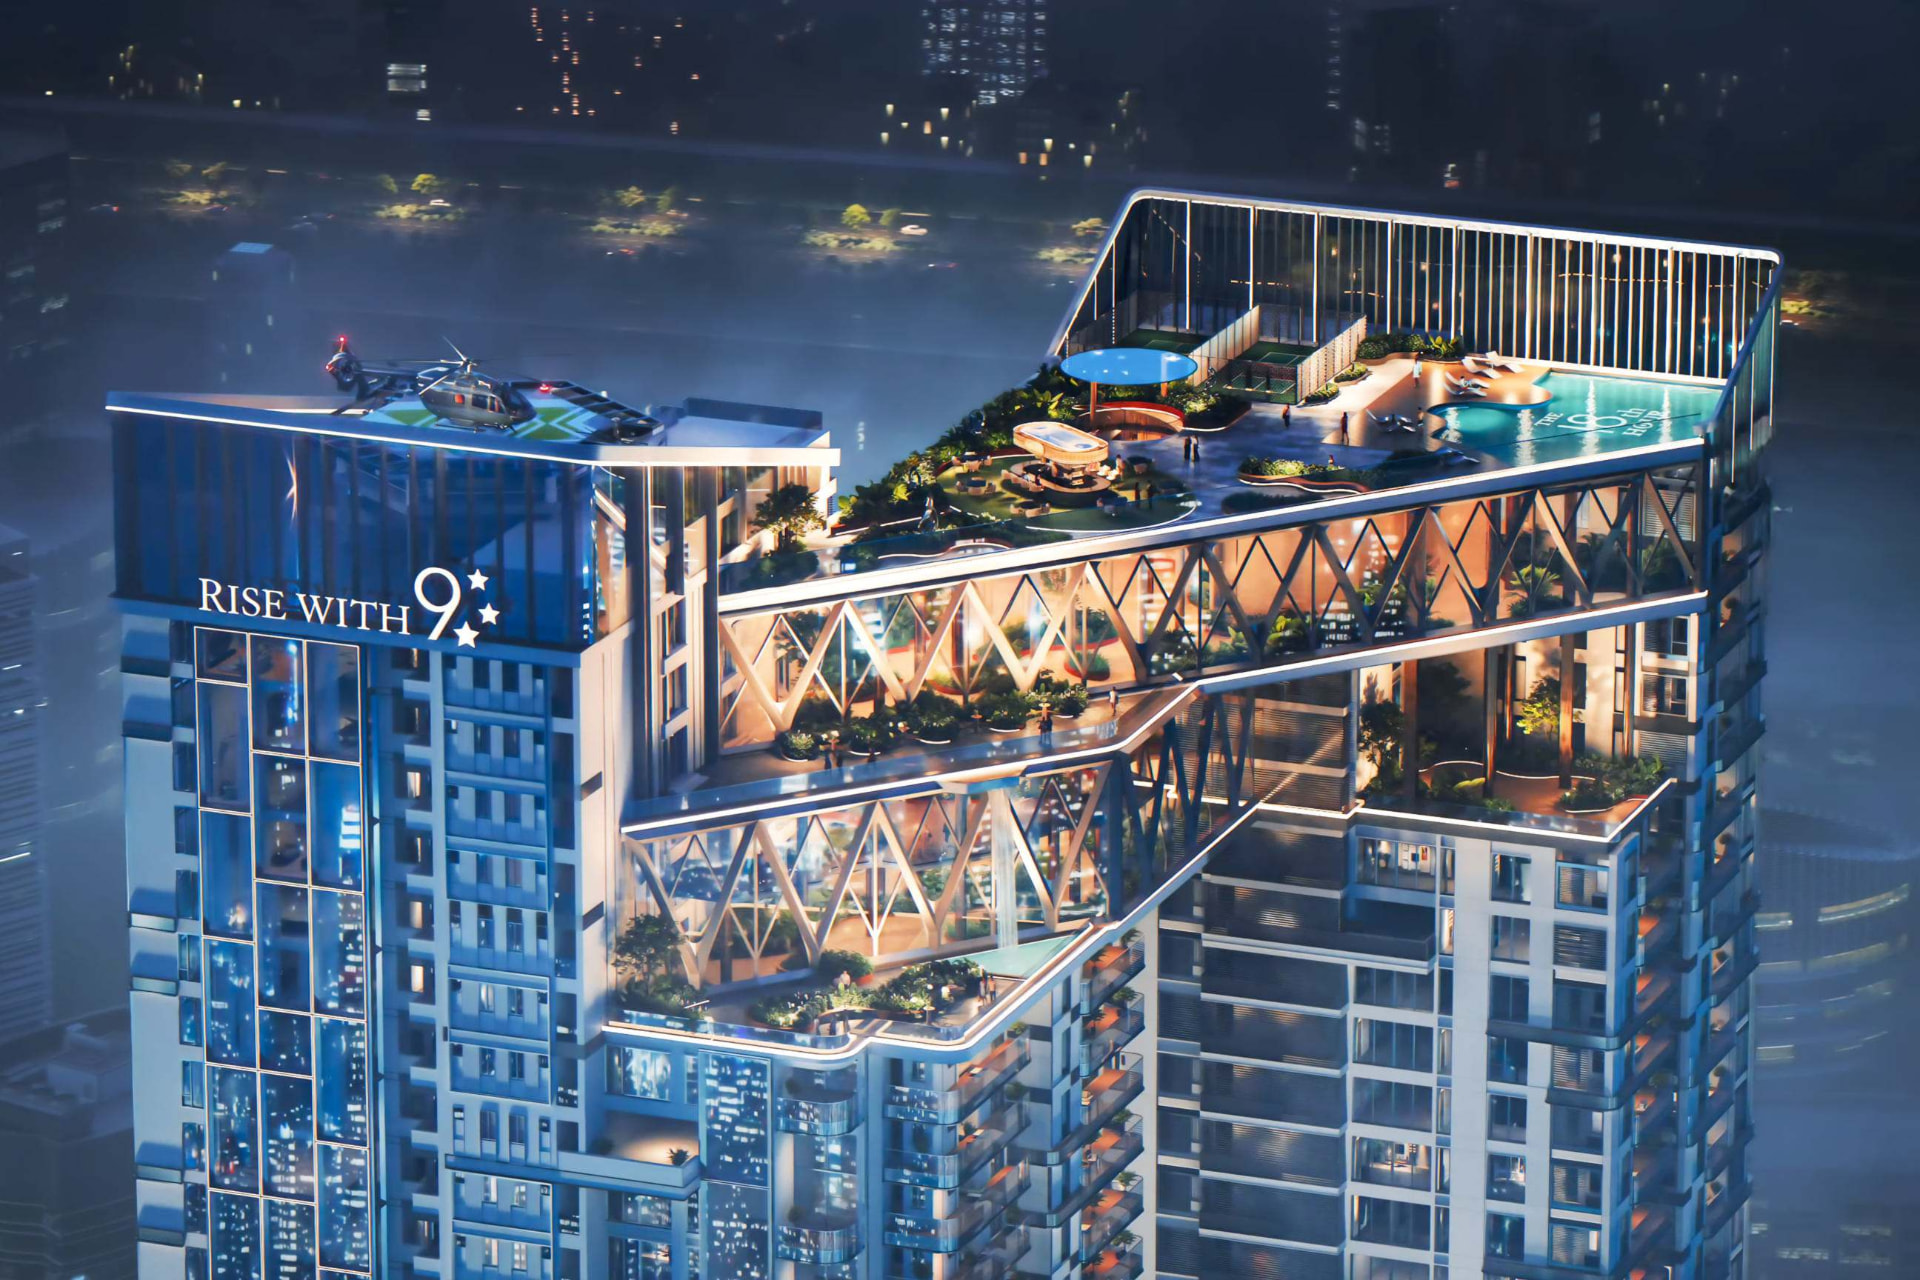
641.7 ft
An infinity pool at the height of the skyline. A kids' pool beside it. Two pickleball courts, a lawn, a café line, and an observation deck where the city stops being traffic and becomes a view.
Layouts
From 2,222 to 5,999 sq.ft., east and west facing, across fifty-seven floors.
5,999 sq.ft.
East Facing · 2nd Floor
Living & Drawing — 44'6" × 28'
5,555 sq.ft.
West Facing · 4th Floor
Drawing — 22'2" × 22'5"
5,444 sq.ft.
West Facing · 27th Floor
Living & Drawing — 44'6" × 14'3"
5,444 sq.ft.
East Facing · 2nd Floor
Living — 24'6" × 14'3"
5,333 sq.ft.
East Facing · 57th Floor
Living & Drawing — 42'6" × 27'9"
4,777 sq.ft.
West Facing · 25th, 51st Floor
Drawing — 22'10" × 22'4"
4,777 sq.ft.
East Facing · 57th Floor
Dining — 19'8" × 14'3"
4,111 sq.ft.
East Facing · 2nd Floor
Living / Dining — 33'11" × 14'3"
3,666 sq.ft.
West Facing · 16th, 34th, 42nd, 50th Floor
Master Bedroom — Double Height
3,580 sq.ft.
East Facing · 55th Floor
Living / Dining — 33'11" × 14'3"
2,222 sq.ft.
West Facing · 16th, 34th, 42nd, 50th Floor
Living — 29'4" × 13'0"
Every plan makes room for the way a family actually lives — a puja room, a helper's room, a home office that isn't the dining table, walk-in wardrobes on more than one bedroom, and sit-outs deep enough to sit in.
The 9th House
A clubhouse that is a building, not a room.
Terrace Level
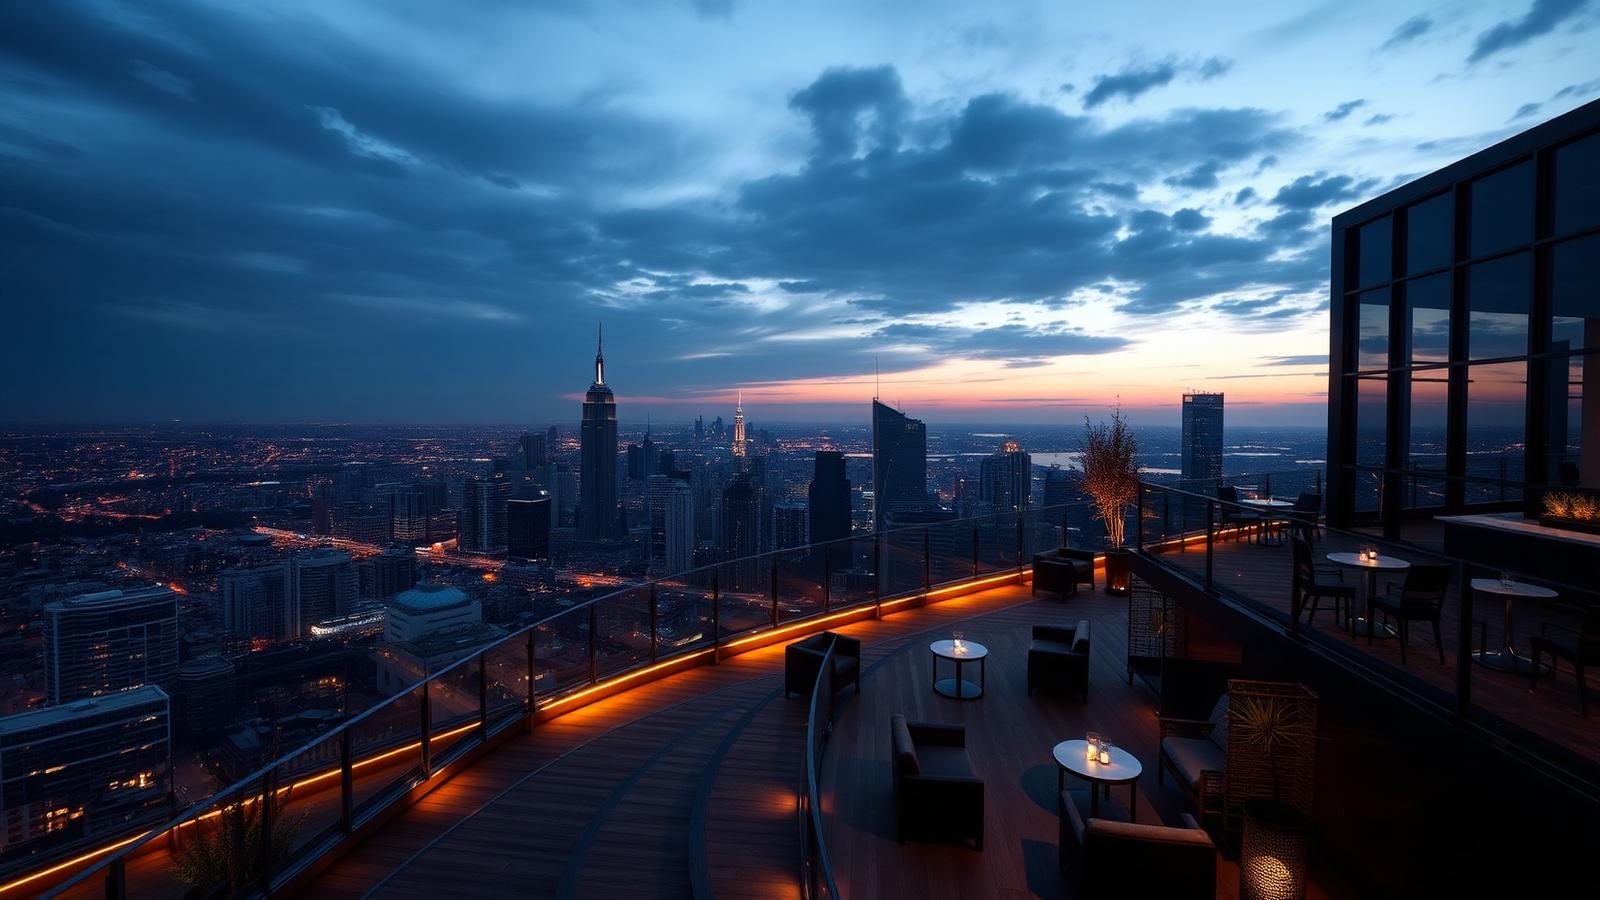
Floors 52–56
55,077 sq.ft. across the sky.
Neopolis, Kokapet
Everything else follows.
The Team
Architecture
Team 01
Interiors
Ameet Meerpuri Design Studio
Structural
Strudcom
MEP
Synergy
Landscape
Integral Design
Façade & Lighting
Sahvia
Wind Engineering
RWDI
Vertical Transport
TÜV SÜD South Asia
Horizontal Transport
CMDS
PMC
TQCERT Services
Contractor
BSR Infra
IGBC Consultant
Green Inertia
“The Trilight Residences isn't in the business of mere square feet; we're sculpting the very horizon of aspiration.”
“Born from a lineage that refused to settle for enough, we are the visionaries who burn the blueprints of convention.”
Gallery
Our residence team will walk you through floor plans, views and availability — personally.
